
BEDS3
BATHS2 full
SQUARE FEET1,580
MLS#1238974
STATUSActive
PROPERTY TYPEResidential - Single Family
SCHOOLMoore
Property Description
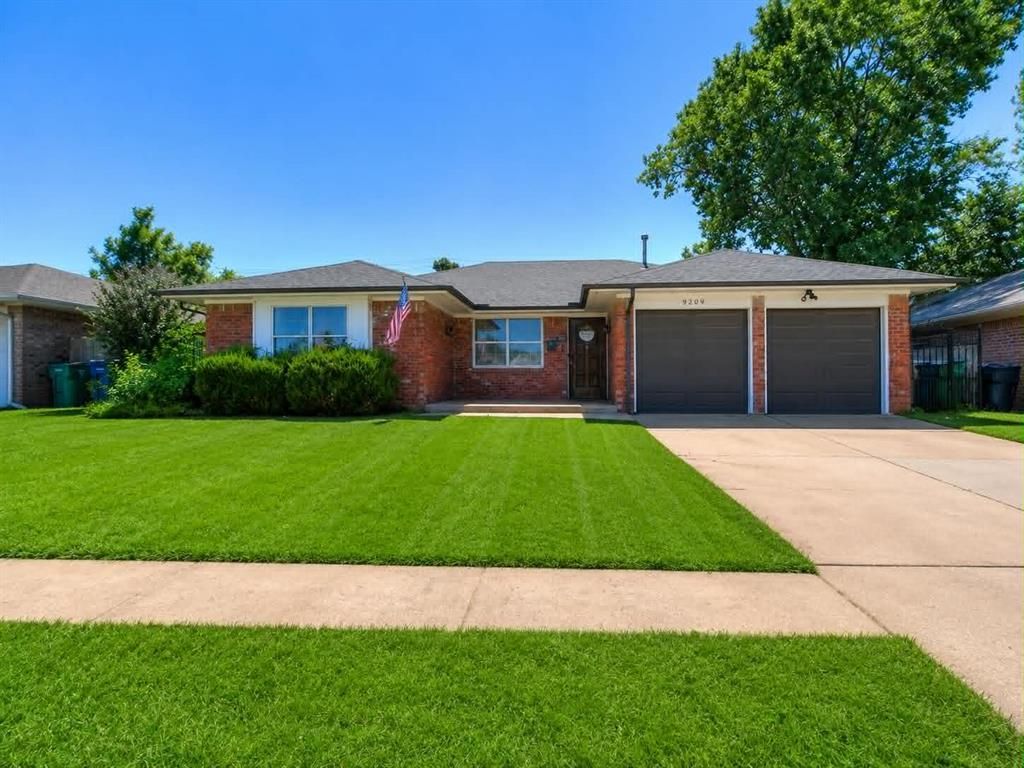
Move-in ready and beautifully updated, this inviting home offers the perfect blend of modern finishes and comfortable living! Step inside to an open-concept floor plan featuring wood-look flooring, recessed lighting, and a stunning whitewashed brick fireplace with custom built-in shelving that serves as the centerpiece of the spacious living room. The remodeled kitchen boasts granite look countertops, stainless steel appliances, a gas range with a modern vent hood, painted cabinetry, and a large butcher block island with bar seating-perfect for entertaining.The generous primary suite offers a peaceful retreat with ample space and an updated bathroom featuring a stylish vanity. Additional bedrooms are well-sized, and a versatile bonus room provides endless possibilities as a home office, playroom, formal dining area, or second living space.Outside, enjoy a beautiful backyard with plenty of room for entertaining, pets, or play, along with a storage building for added convenience. The attractive curb appeal is complemented by a well-manicured lawn, mature landscaping, and a two-car garage.Located in an established neighborhood close to shopping, dining, schools, and major highways, this home has been thoughtfully updated and is ready for its next owner. Don't miss your opportunity to make this one yours!
Property Features
Property Type: Residential - Single Family
Fireplaces: 1
Garage: 2
Heating: Gas
Home Style: Ranch, Traditional
Lot Size: 0.16 Acres
Roof Type: Composition
Taxes: $2,977
Year Built: 1972
Amenities
Patio - Open
Porch
Feature Descriptions
Exterior: Brick
Fireplace: Wood Burning
Lot: Interior Lot
Storm Shelter: Yes
Local Schools
High School: Westmoore HS
Middle School: West JHS
Elementary School: Fairview ES
School District: Moore
Listed By / Shown By
Listed By
Agency Name: Exit Realty Premier
Agent Name: Ashley Fuller
Agency Phone: (405) 703-3565

Shown By
Agent Name: LaTaja Rolle
Agent Phone: (918) 734-5467
Agency Title: Chinowth & Cohen

Estimate Your Payment
Estimated Payment
$ 814.46 per month $500.75 Principal & Interest $248.08 Property Tax $65.63 Homeowner's InsuranceChange Payment Information
Listing data compilation and photo(s) © 2026 MLSOK, Inc. We do not attempt to verify the currency, completeness, accuracy, or authenticity of the data contained herein. Information is subject to transcription and transmission errors and is provided “as is”. All information, including but not limited to property square footage and lot size, zoning, and fitness for a particular purpose is subject to inaccuracies and should be independently verified through personal inspection and/or consultation with appropriate professionals. The listing information provided is for consumers’ personal, non-commercial use and may not be used for any purpose other than to identify prospective purchasers. This data is copyrighted and may not be transmitted, retransmitted, copied, framed, repurposed, or altered in any way for any other site, individual and/or purpose without the express written permission of MLSOK, Inc.
Privacy Policy / DMCA Notice / ADA Accessibility


This site is hosted, designed and copyright
© 1994 - 2026 by
Delta Media Group, Inc. -- Patent Pending --
9209 S Hillcrest Drive | MLS# 1238974
This single family home located at 9209 S Hillcrest Drive, Oklahoma City, OK 73159 is currently listed for sale with an asking price of $225,000. This property was built in 1972 and has 3 bedrooms and 2 full baths with 1580 sq. ft. S Hillcrest Drive is located within the Moore school district. Search Oklahoma City real estate on lrolle.ccoklahoma.com today.